
Sydney ‘plyscraper’ and Atlassian’s new headquarters reaches new heights
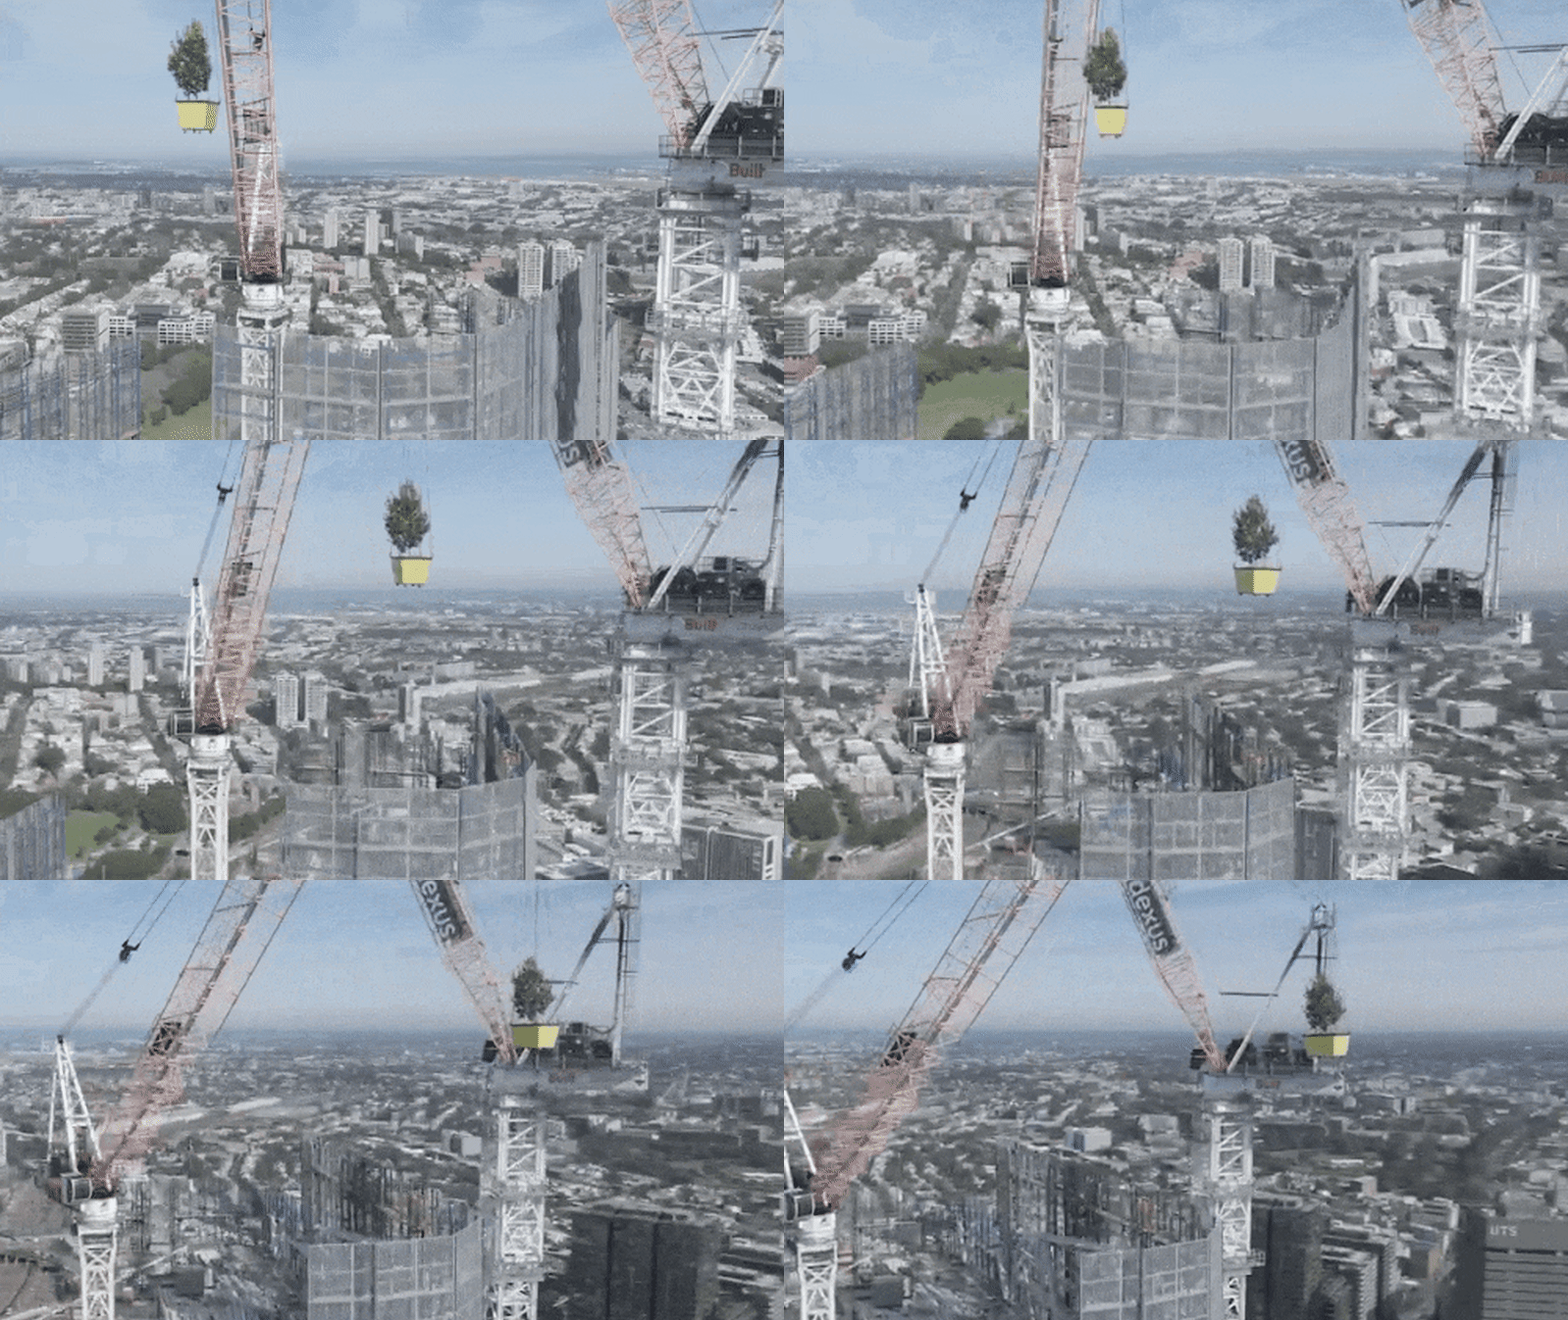
Article excerpt
Highlighted: the sentence this signal was extracted from
Designed by local practice BVN in collaboration with New York-based firm SHoP Architects, the tower reconfigures traditional office tower spaces, where departments are confined to single floors on enclosed levels. BVN's project director Tim Crawshaw said the building will extend to the top of a ring beam which is still to be cladded and varies in height due to the slope required for sun access into Prince Alfred Park. His collaborator Andrea Teixeira, associate for ShoP, said the design was seven years in development since its participation in the 2019 international design competition. Its global clients had been closely watching the project, especially the concept of the floating four floors of timber and its natural ventilation and landscape. She predicts this project will change people's mind about working from home. "Here, they are connected to the city, they are not in a satellite village." The new office spaces are arranged into interconnected four-storey clusters known as "habitats", where three timber floors are arranged between steel-and-concrete mega floor plates.